Designing Modern
Interiors With Purpose
Premium interior design, bedroom design, wardrobe design, kitchen design, living room interiors, office spaces, commercial interiors, restaurants, refurbishment, architecture, and construction support.
Interiors Designed for Comfort, Function & Style
Vedhuma Design Haus provides professional interior design, interior architectural design, bedroom design, wardrobe design, kitchen design, living room interiors, office interiors, restaurant design, refurbishment, construction, engineering, and architecture support for residential and commercial spaces.
- Personalized interior planning
- Bedroom and wardrobe design
- Kitchen and living room interiors
- Office and restaurant interiors
- Refurbishment and space planning
- Architecture and construction support
- Commercial interior design
- Local expertise in Hanamkonda
Our Interior Design Services
From modern modular kitchens to commercial restaurant layouts, we craft premium spaces tailored to your needs in Hanamkonda.
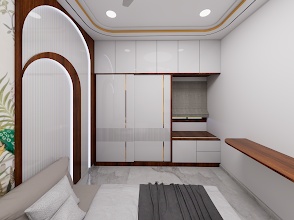
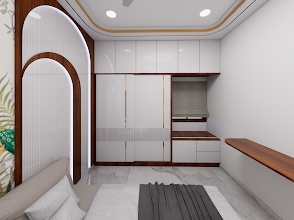
Bedroom Design
Elegant bedroom interiors with wardrobes, lighting, wall styling, and comfortable layouts.
Enquiry WhatsApp
Wardrobe Design
Custom wardrobe layouts with smart storage, premium finishes, and space-saving planning.
Enquiry WhatsApp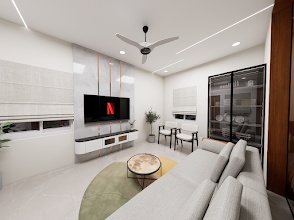
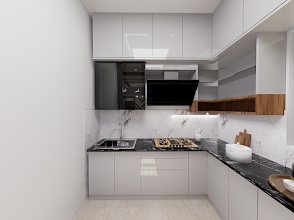
Kitchen Design
Modern kitchen interiors with storage planning, appliance placement, lighting, and finishes.
Enquiry WhatsApp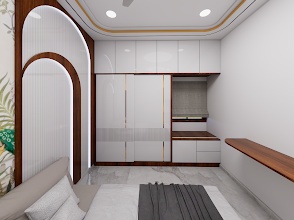
Living Room Design
Stylish living room interiors with TV units, seating layout, lighting, and decor planning.
Enquiry WhatsApp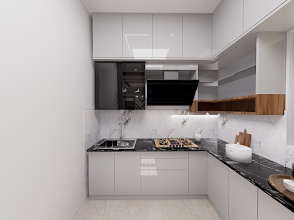
Commercial Interior Design
Professional design solutions for shops, offices, restaurants, and commercial spaces.
Enquiry WhatsApp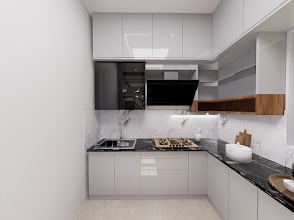
Office Space Design
Functional office layouts designed for productivity, branding, and comfortable working.
Enquiry WhatsApp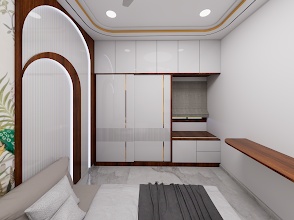
Restaurant Design
Creative restaurant interiors with seating flow, lighting, ambience, and customer experience.
Enquiry WhatsApp
Interior Architectural Design
Interior layouts, space planning, structural coordination, and design detailing.
Enquiry WhatsApp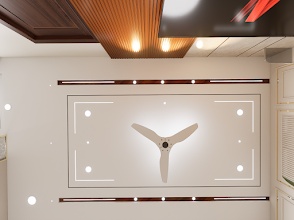
Interior Decorating
Furniture, colors, wall styling, decor, artwork, curtains, and finishing touches.
Enquiry WhatsApp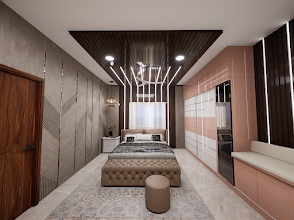
Room & Space Planning
Smart layouts to improve movement, storage, functionality, and visual balance.
Enquiry WhatsApp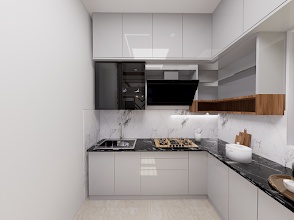
Refurbishment
Upgrade existing homes or commercial spaces with modern design and better usability.
Enquiry WhatsApp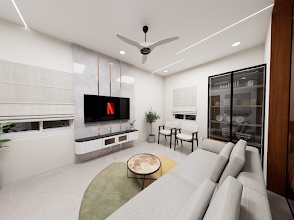
Architecture & Engineering
Support for planning, construction coordination, engineering guidance, and execution needs.
Enquiry WhatsAppInterior Design Concepts
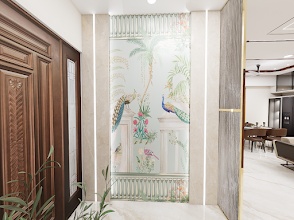
A curated look at our design concepts spanning modern bedrooms, kitchens, commercial venues, and spatial plans.
From Planning to Beautiful Execution
We coordinate structural parameters and aesthetic elements, translating blueprints into premium liveable environments.
Commercial, Office & Restaurant Interiors
Vedhuma Design Haus designs commercial interiors, office spaces, restaurants, and business environments with practical layouts, strong visual identity, durable materials, and customer-friendly planning.
Maximized focus zones, ergonomic setups, brand-integrated designs, and clean acoustic properties.
Curated lighting schemes, optimal customer circulation routes, kitchen workflow coordination, and immersive dining branding.
Retail zoning, customer conversion path flow, modular displays, and heavy-use surface styling.
Translating business logos and palettes into modern architectural themes that resonate with your clients.
Detailed architectural assessments ensuring compliance, safety egress routes, and comfortable table density.
State-of-the-art layering of task, general, and highlight spotlights to shape customer moods.
Why Choose Vedhuma Design Haus?
We combine contemporary interior styling with professional architecture and construction coordination, delivering end-to-end reliability.
4.9 Rated Interior Designer
Consistently high client ratings based on craftsmanship and professional execution.
74 Customer Reviews
A proven track record of happy residential and commercial clients in Hanamkonda.
Bedroom Design Specialists
Creating customized bedroom configurations, smart wardrobes, and ambient panel backdrops.
Wardrobe & Kitchen Planning
Utilizing high-end hardware fittings and modular materials tailored to culinary tasks.
Commercial Interior Support
Helping regional businesses and offices drive customer flow and employee engagement.
Office & Restaurant Design
Translating workspace and bistro concepts into functional physical spaces.
Architecture & Construction Support
Direct integration with civil engineers, construction materials, and structural details.
Space Planning Expertise
Optimizing layout density to provide balanced, open spaces in small configurations.
Refurbishment Guidance
Cost-effective structural transformations that replace outdated aesthetics with clean layouts.
WhatsApp Friendly Consultation
Quick chat-based updates, instant design feedback, and hassle-free coordination.
Hanamkonda Local Expertise
Deep familiarity with local building regulations, materials, and regional vendor networks.
Our Design Process
A structured, collaborative path that takes your project from preliminary concepts to final execution support.
Consultation
Initial introductory call or meet-up to map out broad ideas and design goals.
Requirement Discussion
Defining detailed functional requirements, budget targets, and aesthetic tastes.
Site Visit
Physical walkthrough of the project space to check structural orientations.
Space Measurement
Detailed dimensional surveys of partitions, heights, columns, and plumbing points.
Design Concept
Visual mood boards, fluted layouts, 2D blueprints, and initial space distributions.
Material & Finish Selection
Picking acrylic sheets, veneers, quartz countertops, hardware fittings, and palettes.
Final Design Approval
Consolidating all 3D renders, itemized costs, schedule metrics, and signing off.
Execution / Construction Support
On-site monitoring, vendor alignment, electrical point supervision, and assembly oversight.
Trusted by Clients
"Vedhuma Design Haus did an amazing job with our master bedroom design. The wardrobe storage space planning was smart, and they suggested beautiful fluted wall panels behind the bed. Highly recommend their bedroom planning!"
"Really happy with the sliding wardrobe design they created. Extremely smooth finish, soft-close hardware, and maximum space utility. Excellent wardrobe planners in Hanamkonda."
"Their modular kitchen design is fantastic. The cutlery drawers, pull-out baskets, and ventilation details are perfect. They handled everything from selection of quartz to final laminate installation."
"Superb office interior layout. They managed to create multiple partition cabins, a reception area, and 6 employee workstations in a compact layout. Very neat acoustic integration."
"Outstanding bistro restaurant ambience. Our customers love the warm lighting, comfortable seating layouts, and copper decor lines. True commercial design experts!"
"They are excellent at space planning and architectural design coordination. They guided our civil engineer perfectly on electrical placement and structural partitions. Solid construction support."
Start Your Interior Design Project
Whether you are building a new villa, renovating an old apartment, or launching a restaurant, let us turn your ideas into a bespoke design.
Vedhuma Design Haus
Interior Design • Architecture • Construction
2-6-1537/1, NGO Colony Rd,
Gokulnagar, Hanamkonda,
Telangana 506001
+91 85229 08190
Closes 8:30 PM
Opens 10:00 AM Sunday (Mon - Sun: 10:00 AM - 8:30 PM)
4.9 ★★★★★ (74 Google Reviews)