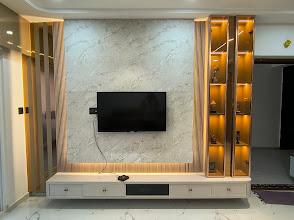
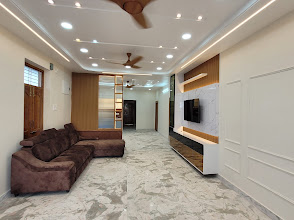
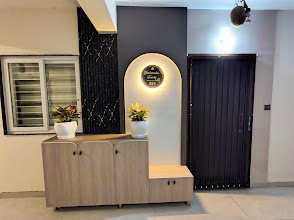
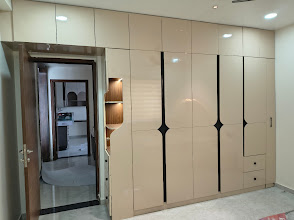
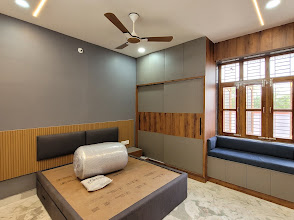
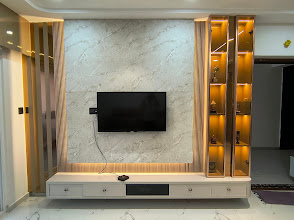
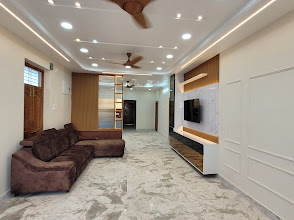
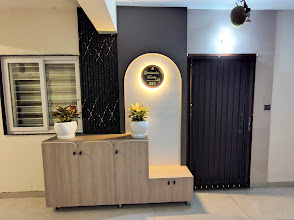
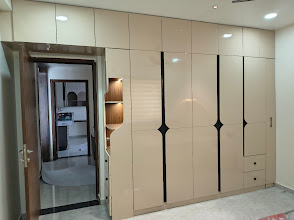
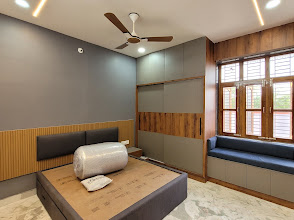
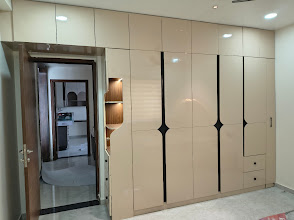
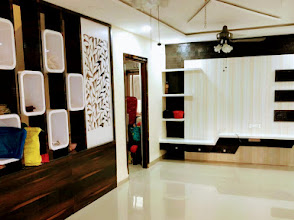
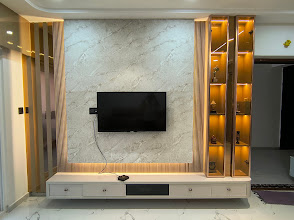
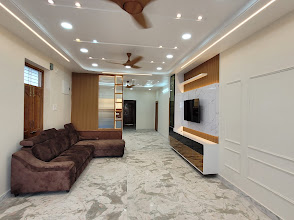
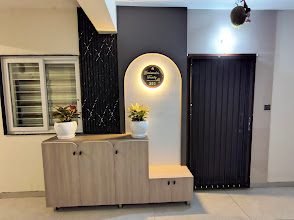
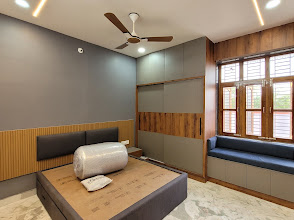
Create a space of calm with FM Interiors and Exteriors. We deliver high-end Japandi-themed home designs, smart modular kitchens, custom wardrobes with sensor lights, wall paneling, PVC false ceilings, and complete renovation works.
FM Interiors and Exteriors provides complete interior design, modular furniture, renovation works, carpentry, glass works, wallpapers, murals, false ceilings, artificial gardens, and 3D design support for homes and commercial spaces in Hanamkonda and nearby areas.
Custom modular structures for living rooms, bedrooms, and dining spaces.
Clean layouts featuring marine plywood and soft-close shutter hardware.
Sliding wardrobes fitted with interior warm profile sensor LED lights.
Wall mounted panels using walnut and slate gray texture sheets.
Updating electrical wiring, wall putty painting, tiling, and glass partitions.
Photorealistic renders showing lighting, textures, and exact clearances.
We merge clean design with skilled craftsmanship, giving you spaces that look premium and work efficiently.
Smart modular kitchens with custom storage planning, soft-close drawers, appliance slots, countertops, and acrylic finishes.
Custom wardrobes designed with internal LED sensor lighting, vanity drawers, premium sliding channels, and loft storage.
Modern TV units with hidden wire paths, wooden or marble tile wall panels, drawers, and ambient warm backlight strips.
Cozy bedrooms featuring bed headboard paneling, bedside units, coordinated wardrobe colors, and custom reading spotlights.
Inviting living spaces with wood slat partition screens, customized media shelves, warm colors, and balanced seating layouts.
Functional bathroom layouts with stone tiles, under-sink storage vanity units, backlit mirror frames, and premium plumbing layouts.
Productive workspaces, reception counters, glass partition screens, and custom commercial storage systems.
Revising partitions, laying new vitrified tiles, plastering walls, upgrading wiring, and refreshing plumbing.
Custom door frames, glass partition cabins, frosted glass doors, decorative display cabinets, and wooden shelves.
Imported wall canvases, hand-painted murals, classical stencils, and textured wallpaper installations.
PVC ceiling panels, clean Gypsum board grids with spotlights, and integrated cove LED strip channels.
High density artificial grass laying, vertical garden sheets, balcony styling, and customized green backgrounds.
We focus on clean woodwork engineering. Our modular layouts are built using premium water-resistant plywood, high-gloss acrylic laminates, and soft-close hinges, creating sleek wardrobes and TV units with profile LED strip lines.
Integrated tandem drawers, corner carousels, and bottle pullouts.
Calibrated marine plywood panels resistant to moisture and pests.
Telescopic drawer runners and pneumatic door lift dampers.
LED profile light channels routed inside wardrobe sides and cabinet tops.
Anti-scratch laminate textures, matte surfaces, and solid paints.
Smooth flat panels that can be wiped clean with a dry cloth easily.
From civil changes to the final layer of paint, we supervise all workers directly. We manage carpentry works, custom partition doors, glass cabinets, wallpaper styling, artificial balcony grass layouts, and lighting installations.
Demolishing walls, upgrading electrical layouts, and changing floor tiles.
Constructing custom wooden partition screens, compound doors, and cabinets.
Installing toughened glass partition screens, panels, and mirror frames.
Custom wallpaper sheets, hand stencils, and textured wall reliefs.
Gypsum ceilings and PVC panel works with accurate light slots.
Vitrified tiles, anti-skid surfaces, and premium wood floor panels.
Wall putty finishing layers, plastic emulsions, and accent paints.
Fitting balcony artificial turf sheets and vertical plant layouts.
See the final spaces clearly. We model photorealistic 3D drawings of your modular kitchens, bedrooms, drawing rooms, duplex staircase setups, and front exterior elevations before purchasing wood sheets or paints.
Detailed room layouts showing exact furniture clearances and textures.
Exterior architectural elevations highlighting stone tiles and compound panels.
Realistic renders showing color choices, chimney routes, and sink placements.
Wardrobe door styles, side tables, and bed headboard styling configurations.
TV panel structures, sofa groupings, and partition screens layouts.
Double-height ceiling paneling models and custom wooden stair layouts.
A showcase of modular kitchens, customized wardrobes, false ceilings, and residential projects completed across Hanamkonda.
We balance modern Japandi design with solid materials, ensuring your project is executed cleanly and on schedule.
Top-rated design agency in Kishanpura, Hanamkonda with excellent local reviews.
Trusted by local families and businesses for our professional and friendly communication.
Custom modular structures, marine plywood cores, and high-gloss acrylic finishes.
Wardrobes with sliding soft-close hinges, integrated profile sensor lights, and textured TV panels.
Managing civil layout tweaks, electrical lines, water piping, and wall paints under one team.
Skilled carpenters constructing partition screens, solid doors, and custom glass shelves.
High-quality 3D views to verify colors, space sizes, and lighting setups before building.
Custom wallpaper selections, hand stencils, and textured relief murals for accent walls.
PVC and Gypsum false ceilings with cutouts for spotlights and cove strip lines.
Adding balcony artificial grass turf, plant shelves, and vertical green backgrounds.
Interiors customized for homes, offices, retail showrooms, cafes, and restaurants.
Located right opposite Mayuri Mall, Kishanpura. Prompt site visits and measurements.
We follow an 8-step process to ensure transparency from initial talks to final keys handover.
First call or meeting at our office to discuss project types, sizes, budgets, and expectations.
Detailed conversation covering bedroom numbers, modular kitchen elements, wardrobes, and exterior needs.
Our design experts visit your site in Hanamkonda to analyze wall conditions, heights, plumbing lines.
Accurate laser and tape measurements taken of the site layout to prevent gaps in modular cabinet fittings.
We develop and present layout drawings and realistic 3D renderings of the proposed kitchen, hall, or elevations.
Selection of actual acrylic sheets, laminates, veneer tiles, hardware brands, wallpapers, and paints.
Sign-off on the dimensions, colors, rendering selections, and final quote estimates before production.
Carpentry, glass installations, paint coats, and light mountings are completed, leading to the final handover.
"FM Interiors did an amazing job with our modular kitchen in Hanamkonda. The storage planning is top-notch and the high-gloss acrylic finish looks highly premium. Highly recommended!"
"The customized modular wardrobe with automated sensor lights is perfect. They also helped with the false ceiling design and TV unit paneling. The execution is neat and clean."
"We hired them for a complete duplex house interior and 3D elevation design. The 3D models were clear, which helped us finalize the paints and glass partitions easily. Prompt execution support."
Reach out today to discuss your site measurement needs or modular design concepts.
Opposite Mayuri Mall, Kishanpura, Hanamkonda, Telangana 506001
Open in Google Maps